Replace an unused or impractical bathtub with a purpose-built shower. We handle the tub removal, plumbing adjustments, waterproofing, and shower installation — addressing the full conversion from footprint evaluation to finished shower.
Bathtub-to-shower conversions have become one of the most requested bathroom modifications in Conroe. The reasons range from practical to accessibility-driven.
Many homeowners find that their bathtub simply isn't used. When the tub sits empty while the household relies entirely on showering, converting that space into a well-designed shower can make the bathroom more functional for how people actually use it.
A standard bathtub requires stepping over a high wall to enter. For aging homeowners, those recovering from surgery, or anyone with mobility considerations, a shower with a lower threshold or walk-in entry provides a safer, more accessible bathing option.
In smaller Conroe bathrooms, the bathtub footprint may be the largest element in the room. Converting it to a shower — particularly a walk-in design — can open up floor space and allow for a more practical bathroom layout.
Converting a bathtub to a shower is more than removing the tub and adding a showerhead. The conversion involves evaluating the existing plumbing, addressing the floor and drain system, waterproofing the new shower area, and installing finished surfaces.
Common conversion components include:
Not every bathtub conversion is the same. The existing plumbing layout, floor construction, bathroom size, and accessibility goals all influence the scope. Our local bathroom renovation team evaluates each conversion individually.
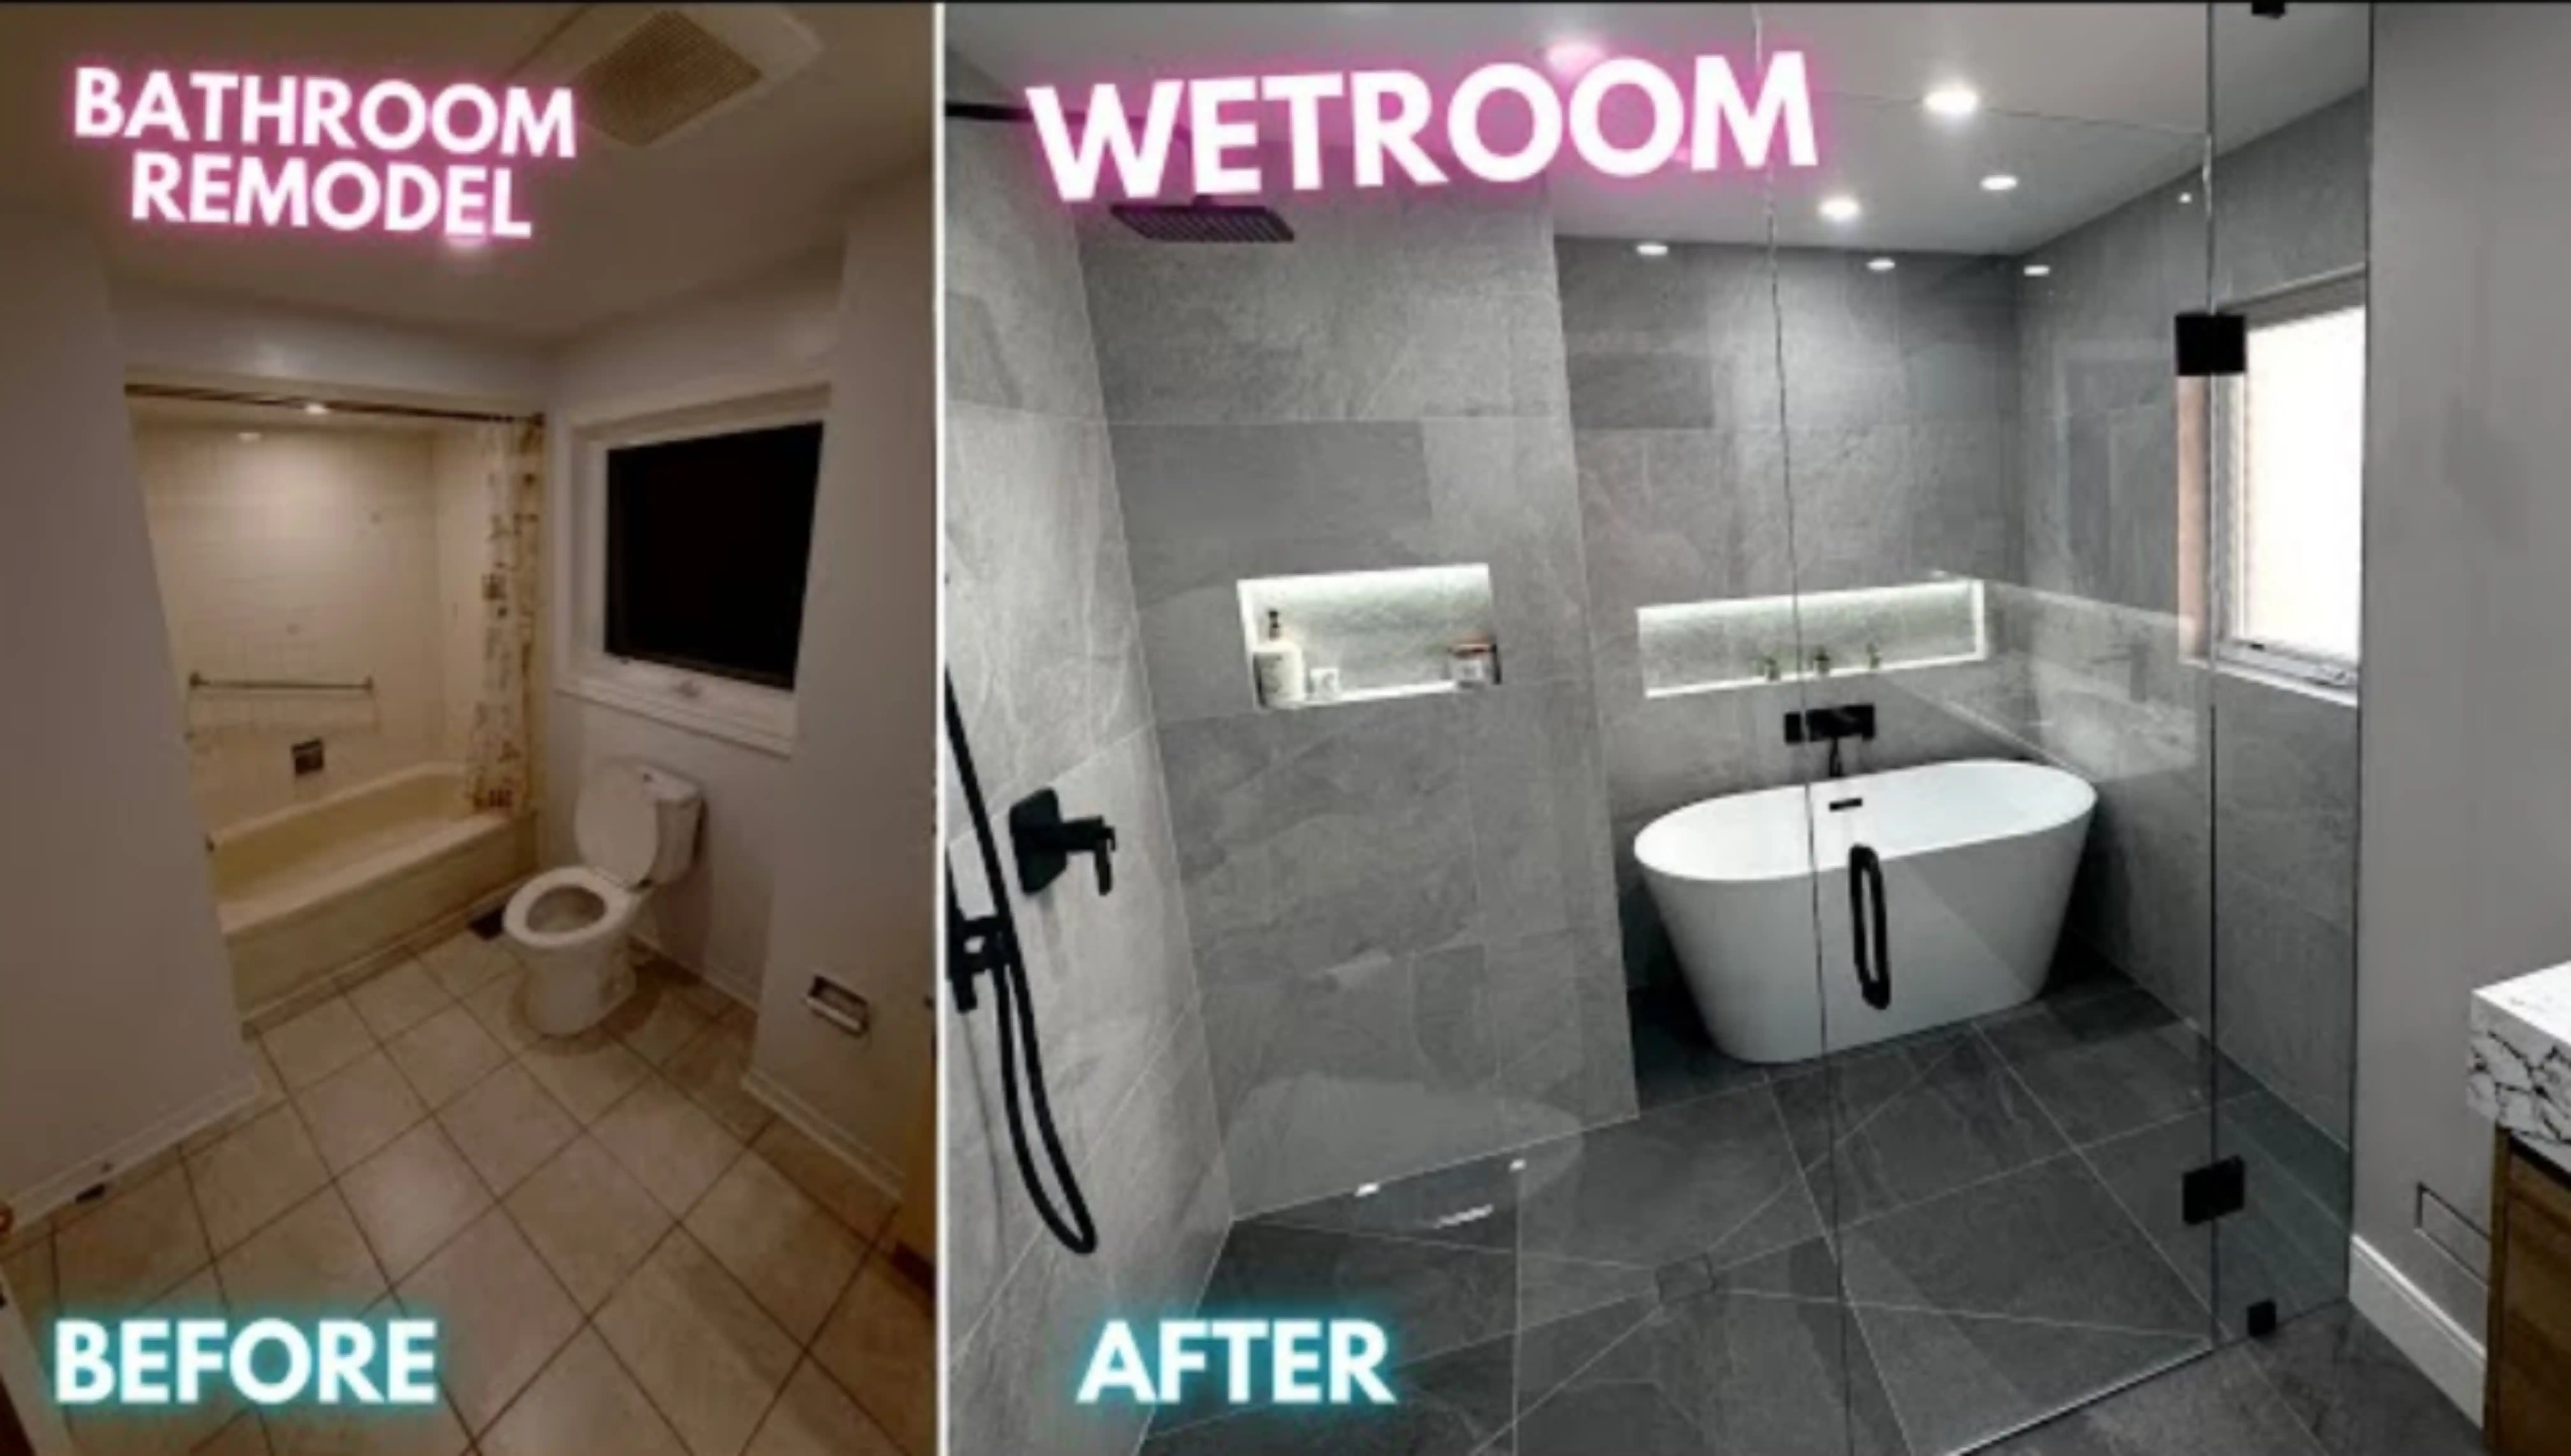
The existing bathtub's plumbing doesn't always align perfectly with the new shower configuration. The tub drain is typically located at one end, while a shower drain may need to be centered or repositioned depending on the shower base design and entry point.
Plumbing considerations during a tub-to-shower conversion often include:
These modifications are standard in many conversions, but the specifics depend on the existing conditions. Not every conversion requires significant plumbing changes — some work well with the existing drain location and supply line positions.
Reducing the step height required to enter the shower area. Some conversions allow for a nearly curbless entry depending on floor conditions.
Strategically placed grab bars provide support when entering, exiting, and using the shower. Proper blocking behind the wall is needed for secure installation.
Built-in benches or fold-down seats can be integrated during the conversion for comfort and safety. These require structural support and waterproofing.
An adjustable-height handheld showerhead allows seated or standing use and improves usability for all household members.
For more comprehensive accessibility modifications, see our accessible bathroom remodeling services.
Converting a bathtub to a walk-in shower on a Conroe concrete slab foundation requires specialized plumbing retrofits, drain upsizing, and post-tension cable safety.
Standard bathtubs connect to a 1.5-inch drain pipe, but City of Conroe plumbing codes and IRC standards require a 2-inch drain line for walk-in showers. Because shower pans have lower thresholds than high tub walls, a 2-inch drain is vital to evacuate water quickly and prevent pooling. In Conroe's slab-on-grade homes, our crew carefully trenches into the concrete to install a code-compliant 2-inch PVC P-trap with precision 1/4-inch-per-foot fall.
Homes built across newer master-planned communities like Grand Central Park, Woodforest, and Graystone Hills utilize post-tension slab foundations containing high-tension steel cables. Cutting into concrete without locating these tendons can compromise structural integrity. We map the slab and utilize precision core-chipping techniques to safely relocate drains without endangering post-tension cables.
Established residences in April Sound, Walden on Lake Conroe, Del Lago, and River Plantation frequently feature oversized fiberglass garden tubs or jetted whirlpool decks that consume 40+ square feet of bathroom footprint. Converting these outdated fixtures into open walk-in showers with built-in benches, shampoo niches, and frameless glass transforms the bathroom into a modern spa retreat.
Every converted shower base undergoes a mandatory 24-hour standing water flood test. We install a pneumatic test plug in the newly relocated drain and flood the shower pan with 2 inches of water, verifying complete watertight integrity under hydrostatic pressure before any cement backer board or decorative tile is set.
Serving Lake Conroe waterfront homes, established communities, and master-planned neighborhoods:
Conroe TX Zip Codes Served: 77301 • 77302 • 77303 • 77304 • 77305 • 77384 • 77385
We discuss your goals for the conversion and evaluate the existing tub area — plumbing, floor construction, drain location, and available space — to determine what the conversion involves.
Based on the evaluation, we define the conversion scope and discuss shower options — base type, wall material, fixtures, door configuration, and any accessibility features.
The bathtub is removed, surrounding surfaces are taken down as needed, and the floor, drain, and plumbing are prepared for the new shower installation.
The new shower is installed — waterproofing, base, walls, fixtures, door, and hardware. The completed conversion is reviewed with you and care instructions provided.
Considering replacing your bathtub with a shower? We'll evaluate the existing space, discuss your options, and help determine the right conversion approach for your Conroe home.